How to Create a Cohesive Home Without Making Every Room Look the Same
There is a difference between a home filled with beautiful rooms and a home that feels beautifully designed.
You can choose a stunning kitchen, a sophisticated living room, a dramatic powder room, and a comfortable family room and still find that something feels disconnected when you put them all together.
A cohesive home has a sense of continuity. As you move from one space to another, there is a relationship between the rooms. Materials, colors, architectural details, furnishings, and even the way the rooms function feel considered as part of a larger picture.
But cohesive does not mean matching.
In fact, some of the most interesting homes have rooms with very different personalities. The goal isn't to repeat the same finishes and colors everywhere. It's to create enough connection that every room feels like it belongs in the same home and to the same people.
At Lisa Scheff Designs, this is one reason we think beyond the individual room when we're designing a renovation.
Start With the Home, Not Just the Room
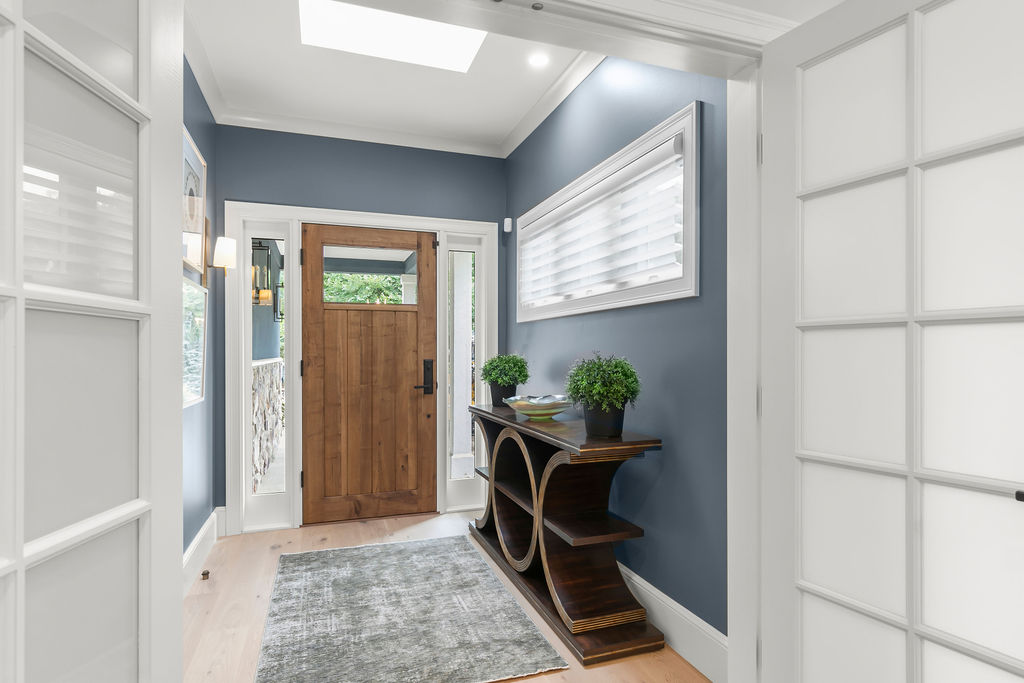
A homeowner may come to us because the kitchen no longer functions for their family, the primary bathroom needs to be completely reimagined, or several rooms need to be renovated at once.
Naturally, there are immediate decisions to make within those spaces.
But we also want to understand the home around them.
What can you see from the kitchen?
How does the family room connect to it?
What happens when you walk from the original portion of the house into a newly renovated space?
Are there existing architectural elements worth carrying forward?
And are there areas that eventually need attention, even if they aren't part of the current renovation?
Thinking this way doesn't mean everything has to be renovated at once. It means the decisions being made today shouldn't unnecessarily limit what can happen tomorrow.
Pay Attention to the View Between Rooms
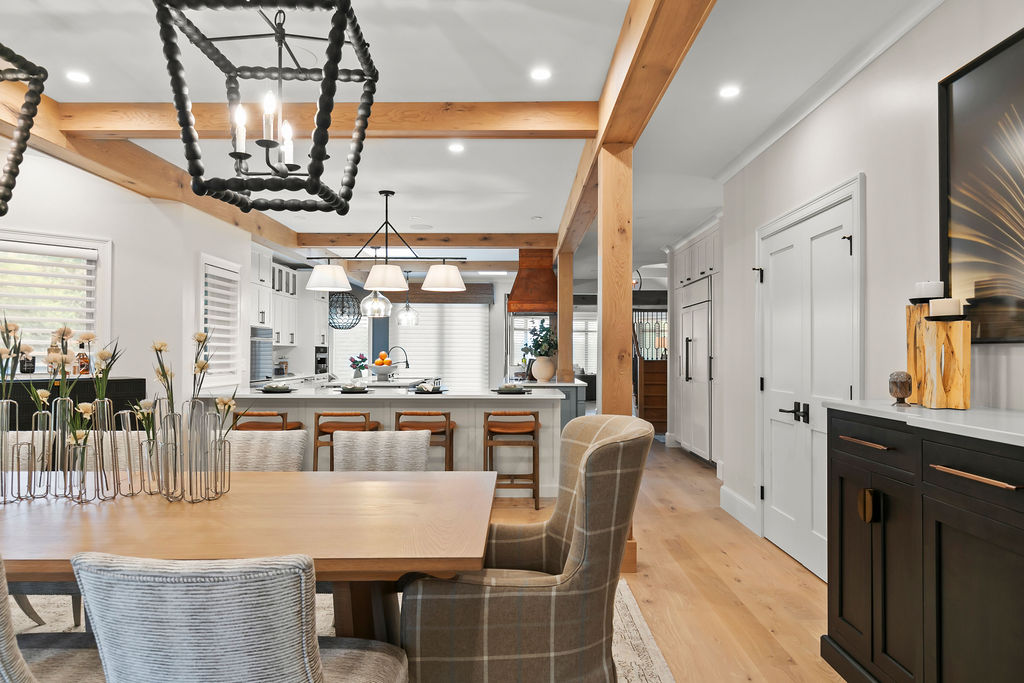
One of the easiest things to overlook when considering rooms individually is the sightline between them.
Most homes aren't experienced as a series of photographs. We experience them while walking through them.
Standing in the kitchen, you may be looking directly into the dining room. From the foyer, you may see the living room and a portion of the kitchen. An open floor plan may allow you to see several spaces at the same time.
That changes the way we think about design.
A cabinet color doesn't have to match the room beyond it, but the two colors need to make sense together. A statement light fixture can be completely different from the fixture in the adjoining space, but their scale and visual weight should feel intentional. Flooring transitions, millwork, hardware, and architectural details all become part of that conversation.
Sometimes the question isn't simply, “Does this look beautiful here?”
It's also, “What happens when we see it from there?”
That broader perspective can make an enormous difference in the finished home.
Create an Architectural Language
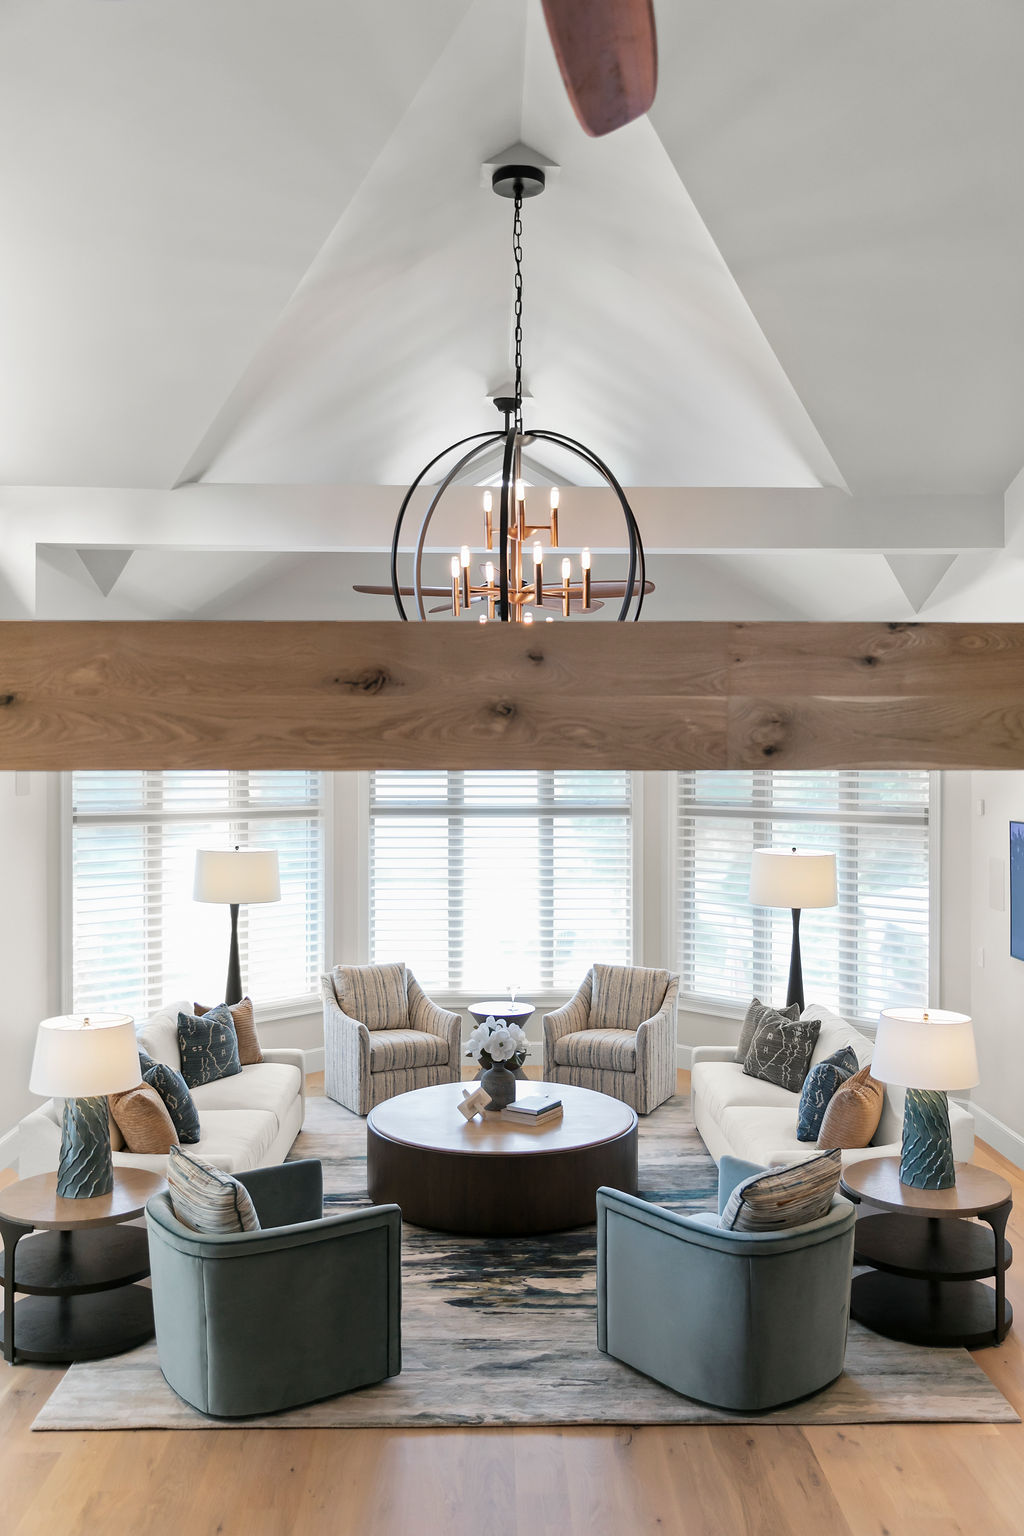
Cohesion often begins with elements homeowners may not immediately think of as decoration at all.
Door styles. Trim. Cabinetry. Flooring. Millwork. Hardware. Stone. Architectural details.
These elements create a visual language throughout a home.
That doesn't mean every cabinet has to be the same color or every bathroom needs the same tile. Instead, we look for thoughtful opportunities to repeat certain ideas while allowing others to evolve.
Perhaps a wood tone introduced in one room appears again somewhere else. Maybe a particular metal finish continues throughout several spaces, while another is introduced strategically. A cabinetry detail might reappear in a different form. An architectural element from the original home might inspire something new in the renovation.
These subtle connections are often what make a home feel intentional without making it feel overly coordinated.
Use Color to Connect—Not Control—the Home
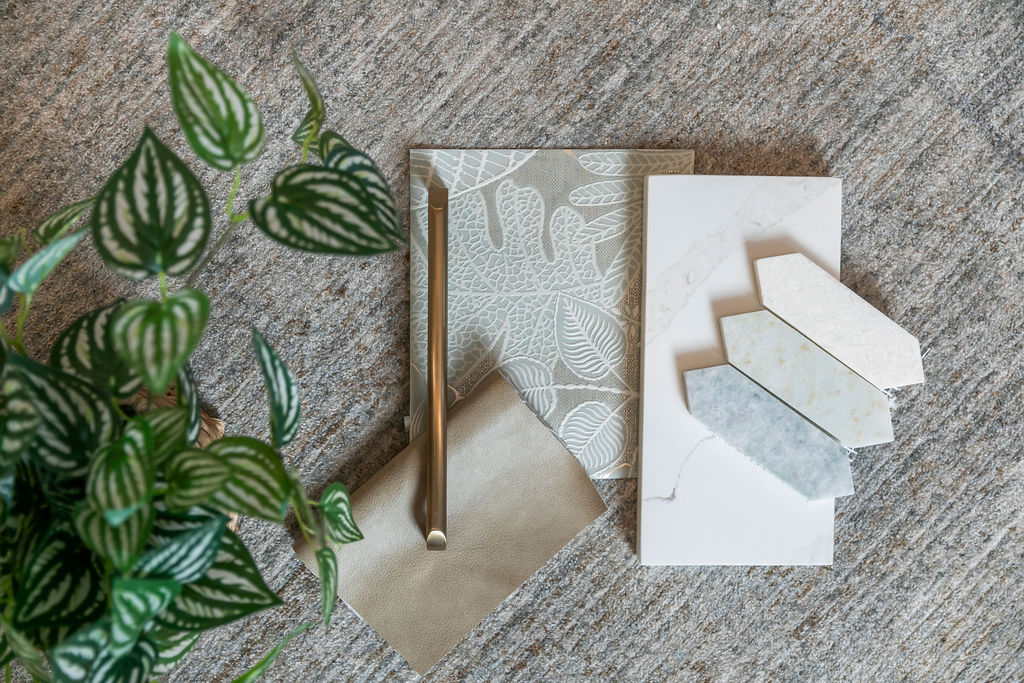
One of the biggest misconceptions about creating a cohesive home is that you need to choose a handful of colors and use them everywhere.
You don't.
A home can include deep color, quiet spaces, pattern, natural materials, unexpected combinations, and rooms with very distinct personalities.
The important question is how those choices relate to one another.
A color may appear boldly in one room and only as a small accent somewhere else. Two adjoining rooms may use completely different colors but share an undertone that makes the transition feel natural. A dramatic wallpaper can coexist beautifully with a quieter neighboring room when the overall composition has been considered.
We want a home to feel connected, but we also want it to feel personal.
Your home should reflect the people who live there—not a formula for what a "cohesive" interior is supposed to look like.
Think About How the Rooms Work Together
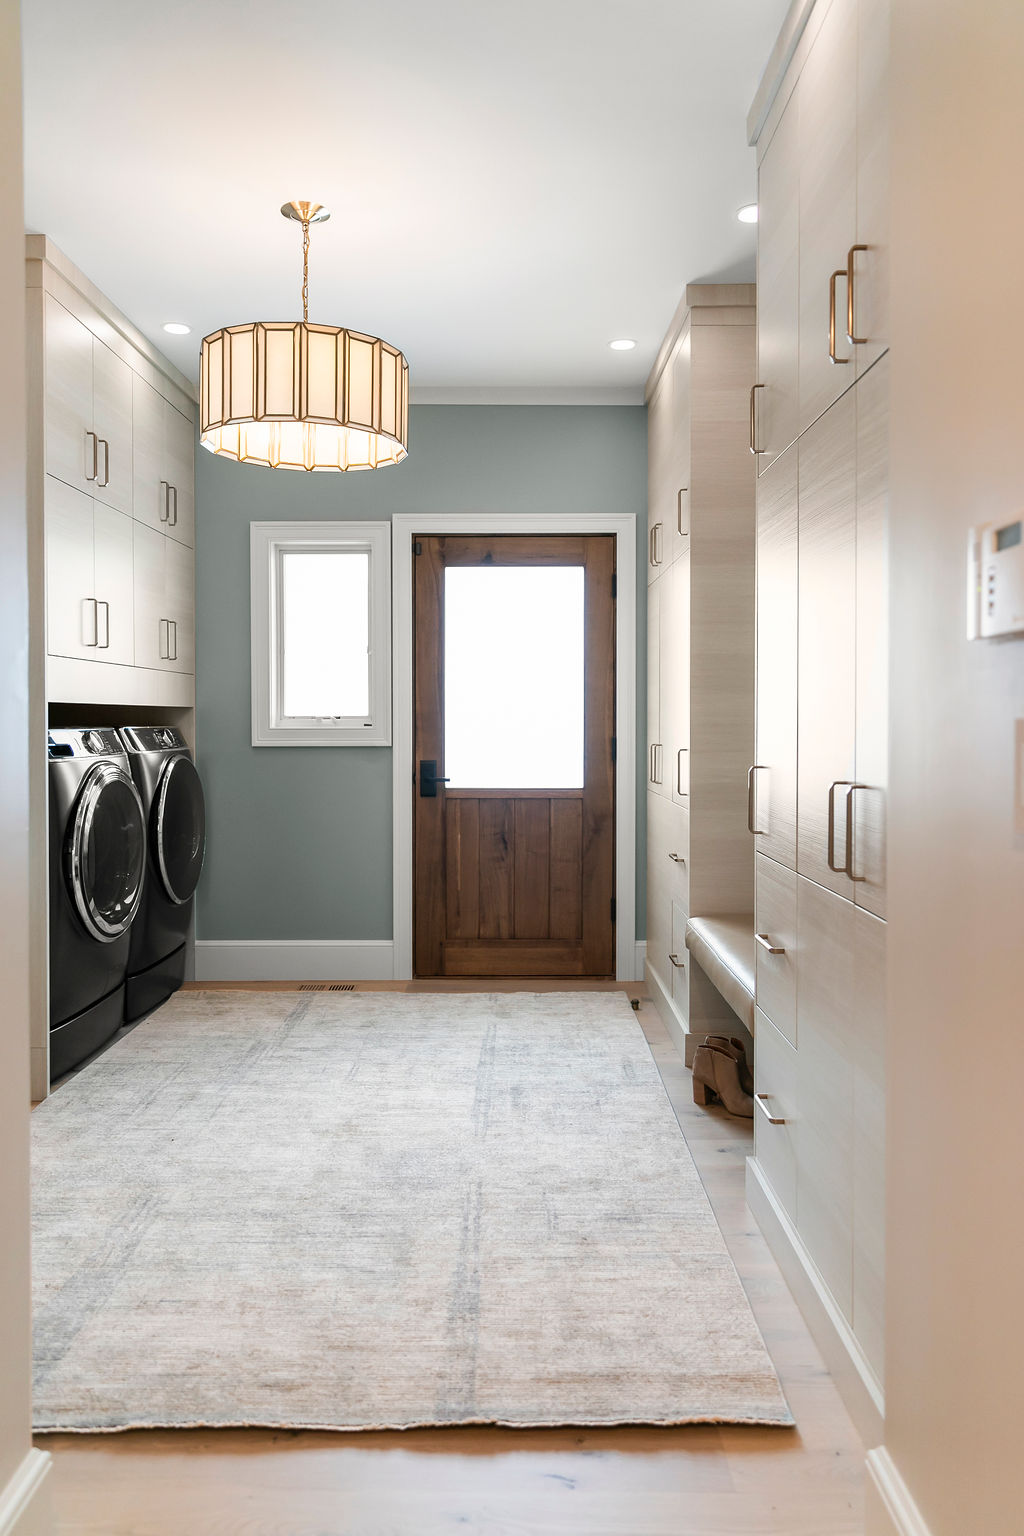
Cohesion isn't only visual.
It is also functional.
The relationship between a kitchen, pantry, dining room, and family room matters when you're entertaining. Storage in an entry affects what happens in the spaces beyond it. Furniture placement influences how people move from one room to another.
A home can be beautiful and still frustrate you every day if those relationships aren't working.
That's why space planning is such an important part of the design process. We aren't only considering where a sofa or kitchen island will fit. We're considering circulation, storage, gathering, conversation, entertaining, and how the home needs to support everyday life.
Good design should make the home easier to live in.
Don't Wait Until Construction Is Finished to Think About Furnishings
There is another layer of cohesion that is easy to miss during a renovation: what goes into the rooms after construction is complete.
Furniture, rugs, window treatments, decorative lighting, artwork, and accessories aren't simply finishing touches. They affect scale, color, balance, comfort, and how a room ultimately functions.
That is why we prefer to think about the finished room while we're designing the renovation itself.
If we know where furniture will be placed, we can make better decisions about lighting and electrical locations. If we understand the scale of the finished room, we can think differently about architectural elements. If a particular piece is important to the homeowner, we can consider it while developing the design rather than trying to work around it at the end.
The construction and furnishings should ultimately feel like parts of the same idea.
Give Individual Rooms Permission to Have Personality
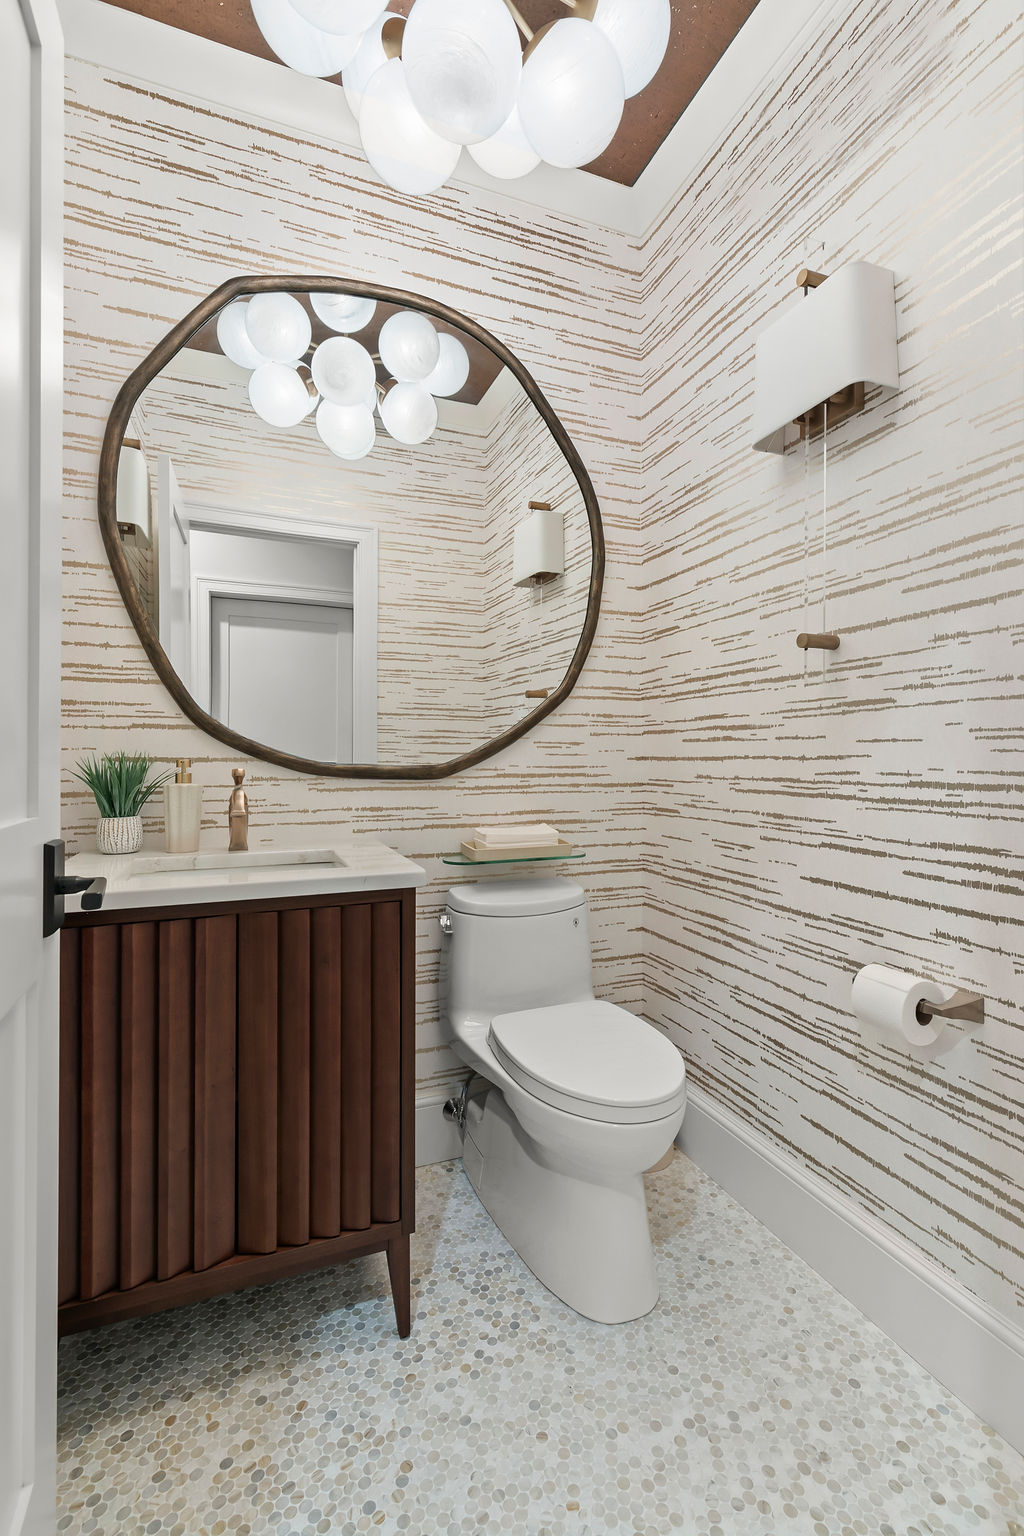
Perhaps the most important point is that a cohesive home should never feel predictable.
A powder room can be dramatic.
A kitchen can have a strong color.
A child's space can be playful.
A formal room can feel more refined while the family room feels relaxed.
These differences are what give a home personality.
The designer's job isn't to eliminate those differences. It's to understand how to balance them.
We look for the threads that can carry through the home while still giving each space an identity of its own. When that's done well, you may not be able to immediately identify why the rooms work together.
You simply feel that they do.
Design the Home You Want to Live In
Creating a cohesive home isn't about following a set of rules or selecting one aesthetic and repeating it from room to room.
It begins with understanding the architecture of the home, how the spaces relate to each other, and—most importantly—how the people who live there want their home to feel and function.
Then the individual decisions can become part of something larger.
At Lisa Scheff Designs, our Design. Build. Furnish. approach allows us to consider that larger picture—from space planning and renovation design through construction, furnishings, and the details that complete the home.
Because ultimately, the goal isn't simply to create a beautiful kitchen, bathroom, or living room.
It's to create a home that feels like you.
Planning a renovation? Tell us about your project.


