Should You Renovate All at Once or in Phases? How to Decide What’s Right for Your Home
When you start thinking about renovating your home, one of the first questions that often comes up is how much to tackle at once.
Maybe the kitchen is the biggest priority, but the family room could use attention too. Perhaps you eventually want to update the primary suite, replace flooring throughout the first floor, or rethink how several rooms connect.
So, should you renovate everything at once? Or is it better to break the project into phases?
The answer depends on your home, your priorities, your budget, and how the spaces relate to one another. But one thing is true in almost every case: even if construction happens in phases, it is often helpful to think about the larger vision from the beginning.
The Question Isn’t Just What to Renovate. It’s What Should Be Planned Together.
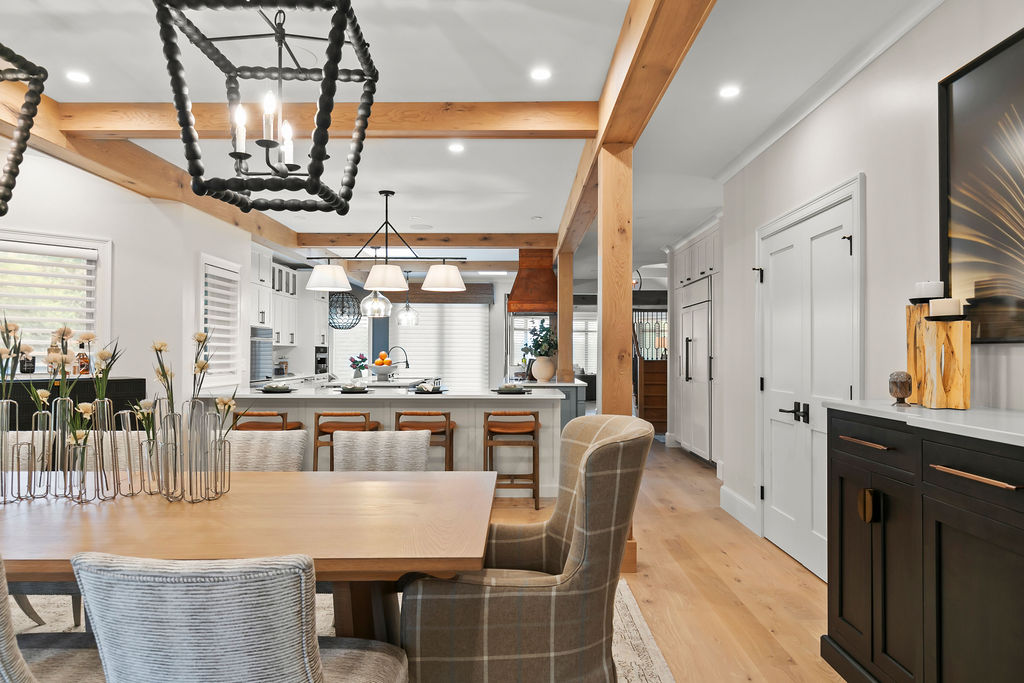
Rooms do not exist in isolation.
A kitchen renovation can affect the family room next to it. Replacing flooring in one space can impact adjacent rooms. Moving a wall can change furniture placement, lighting, traffic flow, and sightlines throughout an entire floor.
That is why we encourage homeowners to think beyond the boundaries of a single room.
You may only be ready to renovate one or two spaces now, but understanding how those rooms fit into the larger home can help you make better decisions today and avoid compromises later.
For example, if you renovate your kitchen now but know you eventually want to open it to the dining room, it may make sense to consider that future layout before finalizing cabinetry, lighting, flooring, or electrical work.
Planning ahead does not necessarily mean doing everything at once. It simply means making decisions with the full picture in mind.
When Renovating All at Once May Make Sense
There are times when combining several spaces into one larger renovation is the most practical approach.
This is especially true when rooms are physically connected or share major design and construction elements.
A larger renovation may make sense when:
- multiple adjoining rooms need updates
- flooring runs continuously through several spaces
- walls or doorways are being moved
- plumbing or electrical work affects multiple rooms
- cabinetry or millwork continues from one space into another
- several rooms are visible from one another
- you want a cohesive transformation throughout an entire floor
- you would prefer one larger construction period instead of several smaller disruptions
Renovating several spaces together can also allow the design team, contractor, and trades to look at the home as one interconnected project rather than a series of isolated jobs.
That can be especially important in older homes, where changing one element often reveals or affects something nearby.
When Phasing a Renovation Makes Sense

There are also many good reasons to renovate in phases.
Budget is often one of them, but it is not the only consideration.
Families may want to limit how much of the home is under construction at one time. A specific space may have an urgent functional problem that needs to be addressed first. Or you may know that another part of the home will eventually be renovated but are not yet ready to make those decisions.
Phasing can make sense when:
- you want to spread the investment over time
- one room is a much higher priority than the others
- your family needs to continue living in the home during construction
- you are unsure about future additions or larger structural changes
- different parts of the home have very different needs
- you want time between phases to evaluate how your family uses the newly renovated spaces
The important thing is to distinguish between phasing the construction and planning one room at a time without considering what comes next.
Those are not always the same thing.
The Mistake: Renovating One Room Without Thinking About the Next
One of the biggest challenges with phased renovations is making decisions that unintentionally limit future options.
Imagine renovating your kitchen and selecting beautiful new flooring, only to decide two years later that you want the same material to continue through the family room. The product may have been discontinued, or the new batch may not match exactly.
Or perhaps you renovate the family room and invest in custom furniture, only to later realize that opening the wall between the kitchen and family room would dramatically improve the layout.
Even smaller decisions can create complications.
Lighting selected one room at a time may not feel cohesive when viewed throughout the house. Paint colors may shift awkwardly from one space to another. Trim, hardware, cabinetry styles, or wood tones can begin to feel disconnected.
None of these problems are impossible to solve. But they are often easier—and less expensive—to avoid when there is a broader plan from the beginning.
Design the Whole Vision, Even If You Build It in Stages
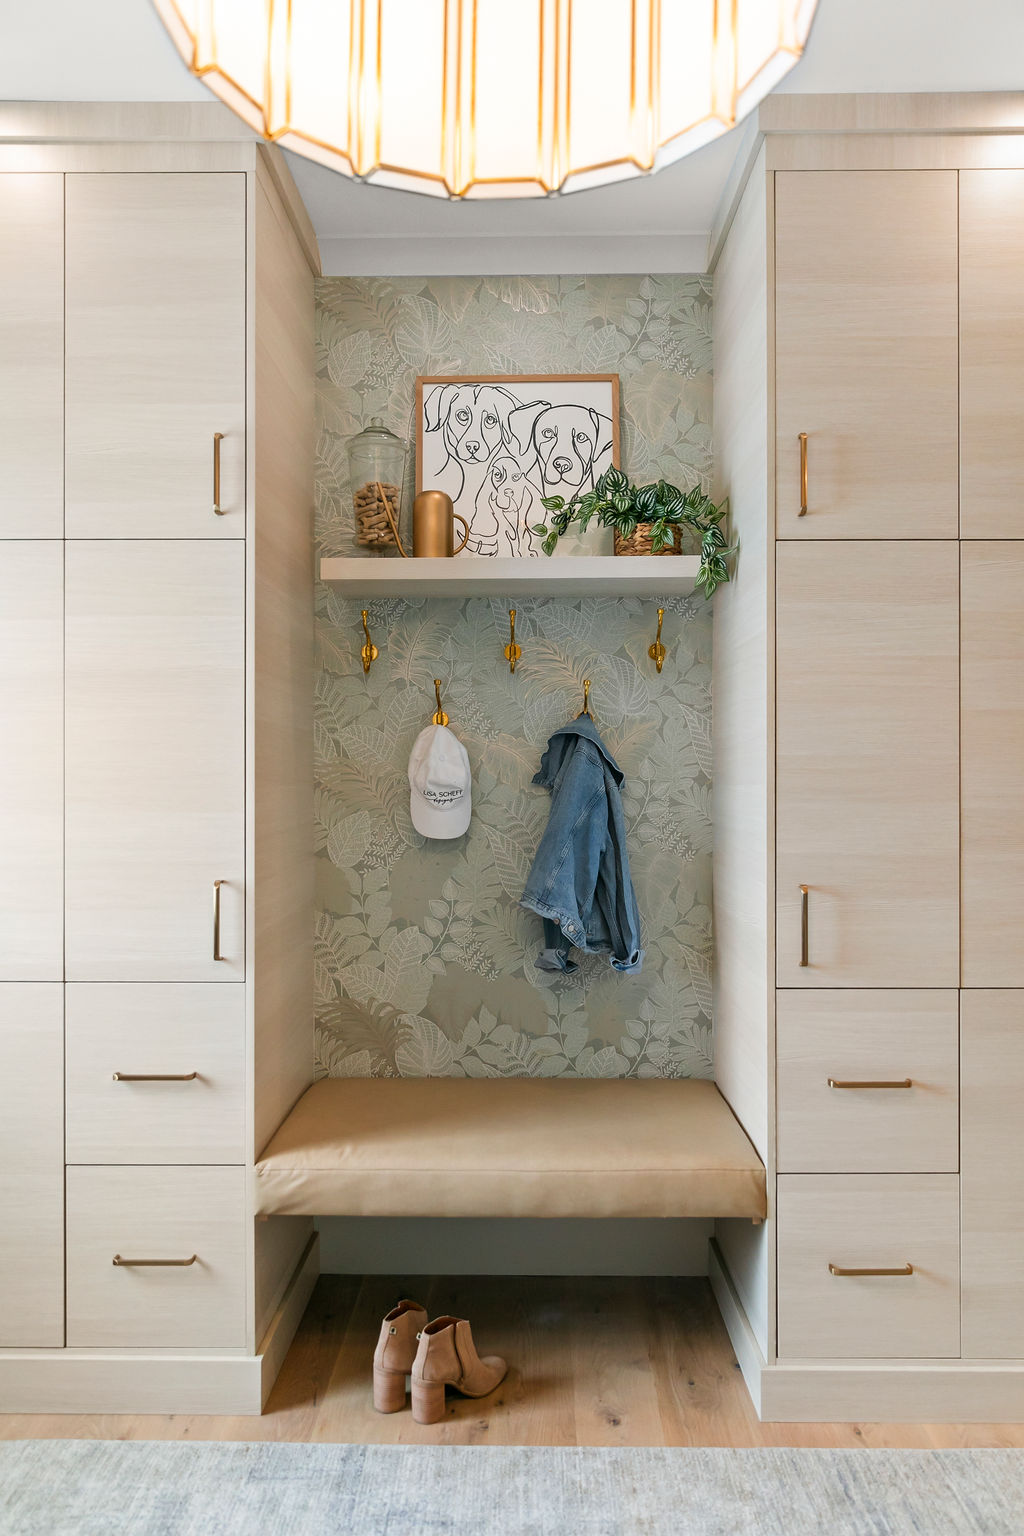
A phased renovation can still feel like one thoughtfully designed home.
The key is establishing a larger vision before making major decisions.
That might include thinking through:
- overall space planning
- how rooms connect and flow
- flooring transitions
- cabinetry and millwork
- lighting
- finish materials
- color palette
- furniture layouts
- architectural details
- future renovation priorities
Once that larger framework is established, the project can often be divided into logical phases.
For example, a homeowner may decide to renovate the kitchen and family room first, then address the foyer and dining room later. If those spaces have already been considered as part of the larger design, the second phase can build naturally on the first.
The result feels intentional rather than pieced together over time.
How Do You Decide Which Spaces Belong in the Same Phase?
If you are trying to determine whether several rooms should be renovated together, start by looking at how they interact.
Ask yourself:
- Do the rooms physically connect?
- Are they visible from one another?
- Do they share flooring?
- Would changing one room affect the layout of another?
- Do they share plumbing, electrical, or mechanical systems?
- Would future work require opening newly finished walls or floors?
- Do the rooms need to function together?
- Are there design elements that should carry from one space to the next?
If the answer is yes to several of these questions, it may be worth planning those spaces together even if the construction is ultimately phased.

There Is No Single Right Way to Renovate
Some homeowners are happiest completing one comprehensive renovation and enjoying the finished result all at once.
Others prefer a thoughtful, phased approach that allows them to spread the project over several years.
Neither is inherently better.
What matters is having enough information to make those decisions intentionally.
A well-planned renovation considers not only what your home needs today, but also how you want it to function and feel in the future.
That larger perspective can help prevent rework, create a more cohesive finished home, and make each phase of the project feel like part of the same vision.

Thinking About Renovating Several Areas of Your Home?
If you are considering updates to multiple rooms but are unsure whether to tackle them together or in phases, Lisa Scheff Designs can help you determine what makes the most sense for your home.
Our full-service design process looks at the larger picture—from layout and construction planning to finishes, furnishings, procurement, and final installation—so that each decision supports the home as a whole.
We work with homeowners throughout Western Massachusetts, Metro Boston, the Berkshires, Northern Connecticut, Cape Cod, and beyond.
Tell us about your project to start the conversation.


